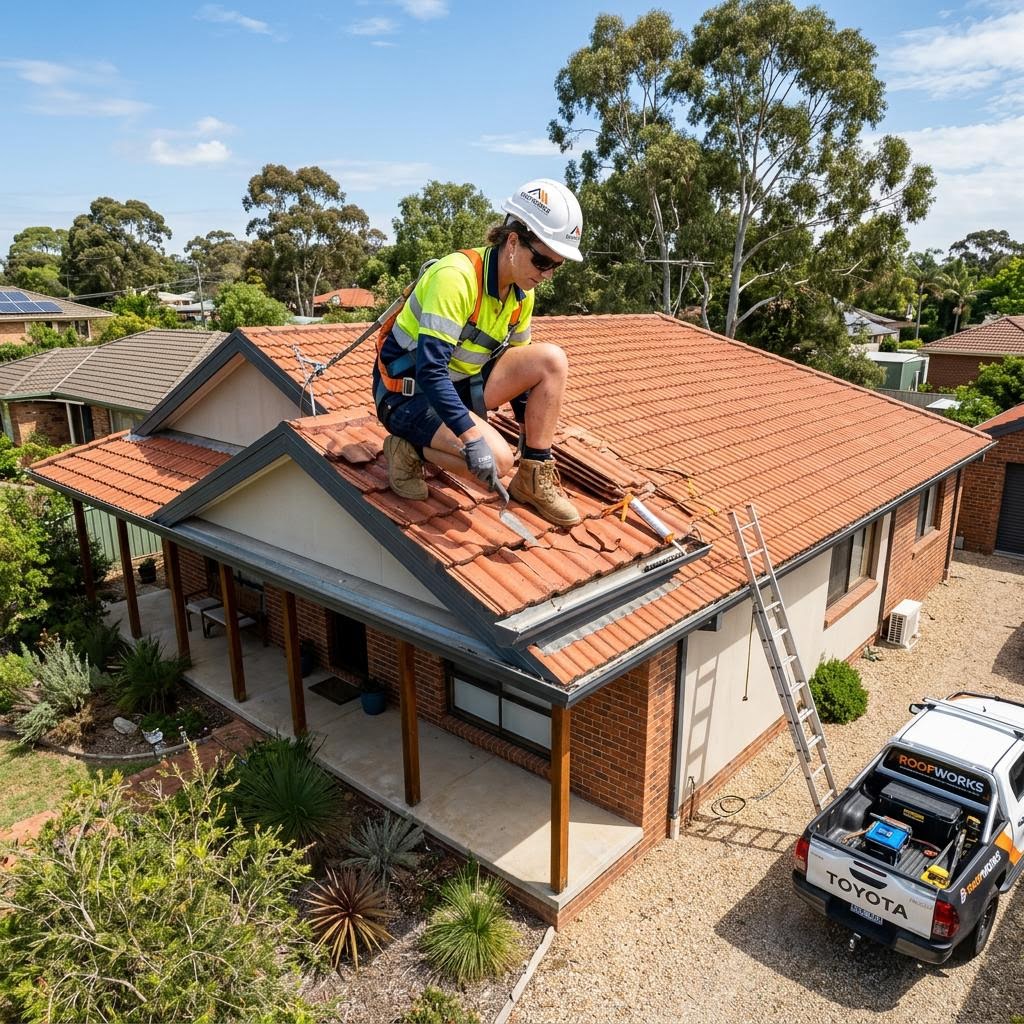
Plan a skylight around useful daylight, heat, glare and roof constraints. Discuss the shaft route, weatherproofing and maintenance before choosing a unit.
A skylight should bring useful daylight to the room, not simply create the largest opening in the roof. The position, glazing, shaft and surrounding roof all influence the result. Begin with the room’s lighting problem and ask a roofing professional to assess the site. Do not assume that an attractive ceiling position corresponds to an unobstructed or suitable roof area.
Describe the daylight you need
Note which room is dark, when it is used and where tasks take place. A hallway, kitchen work surface and bedroom have different priorities. Explain whether glare on screens or early morning light would be unwelcome. View the room through a normal day before choosing a position. A skylight is one design response; the useful discussion considers the actual light needed rather than promising that every larger unit produces better comfort.
Include heat and light control
Sun exposure, orientation and glazing affect more than brightness. Ask about shading, blinds and the selected unit’s performance information. Government solar-design guidance provides context for sun and shade, but it is not a skylight product specification. Request model-specific advice from the installer. If the unit opens, ask how operation, rain conditions and safe access are managed without assuming every opening skylight behaves in the same way.
Check the route through the building
The ceiling position, roof structure and distance between them can affect the shaft and installation. Existing services or framing may restrict options. Share plans and known limitations without entering the roof space yourself. Ask who confirms structural requirements, approvals and internal making good. In apartments or strata buildings, the roof may be common property, so clarify permission before ordering equipment or scheduling a penetration.
Define weatherproofing responsibilities
Ask how the selected unit integrates with the actual roof covering and which parts of the surrounding roof are included. Existing leaks or deteriorated materials need assessment first. Do not accept an assumption that sealant alone makes every detail suitable. SafeWork NSW’s height guidance supports leaving roof access to properly equipped professionals. Ground-level photographs and existing reports are sufficient for your initial brief.
Plan future access and handover
Discuss cleaning, blinds, controls and future roof maintenance before committing. Confirm who completes shaft lining, insulation-related work, painting and waste removal. Retain model details and product care instructions. At handover, ask how to report condensation or water entry and which warranty terms apply to which component. A well-scoped skylight project treats daylight, weather exposure and ongoing access as related decisions.
For a property-specific discussion, contact our skylight installation team with the details you have gathered.