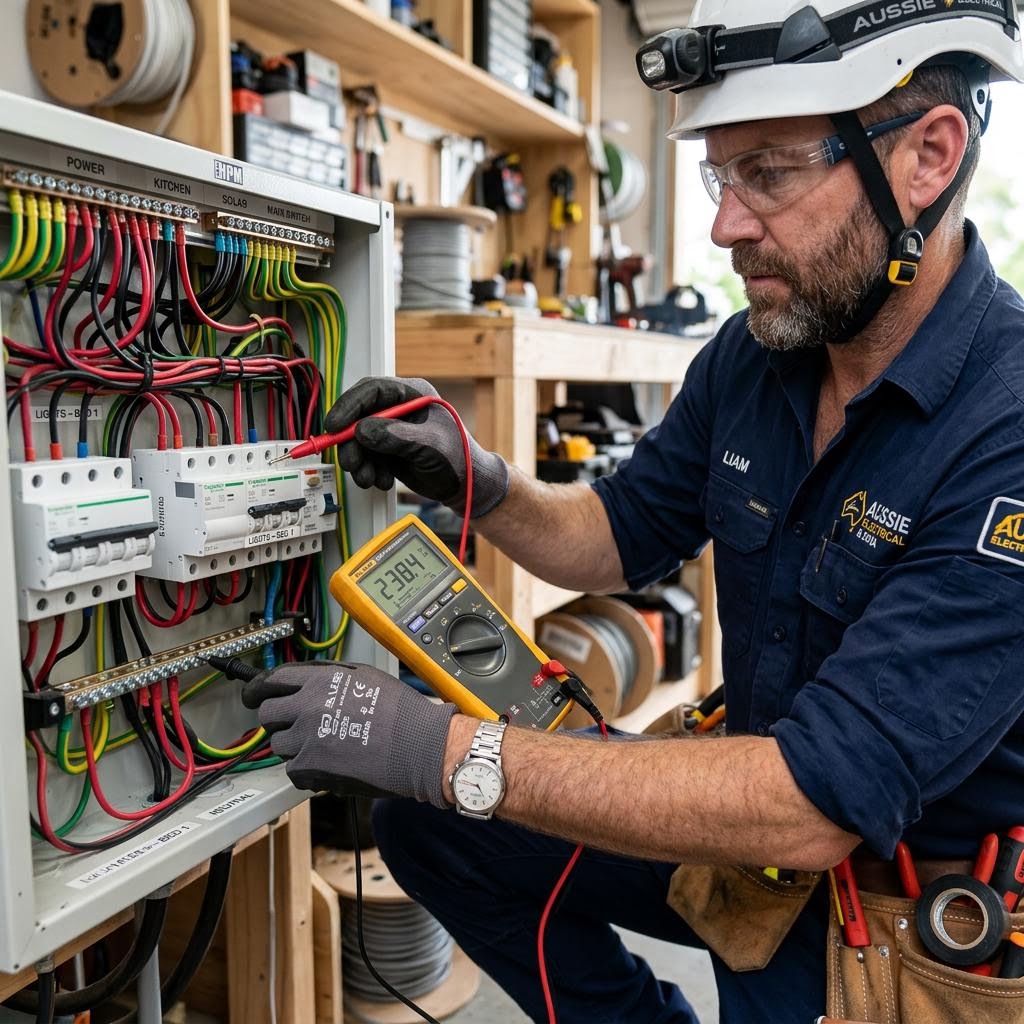
Plan power points around furniture, charging and daily routines. Prepare a room-by-room brief for an electrician before choosing outlet positions.
Power points are most useful when they suit the room after the furniture arrives. An outlet hidden behind a fitted wardrobe solves little, while a charging point that requires a cable across a walkway creates a different problem. Start with how you will use each area, then ask an electrician what positions and supply arrangements are suitable.
Draw the room in use
Mark beds, desks, television cabinets and movable furniture on a simple plan. Include door swings, drawers and access for cleaning. In a bedroom, consider reaching a charger from either side of the bed without moving the bedside table. In a study, identify the equipment that stays connected and items used occasionally. These observations establish a practical brief, not a wiring design.
Count activities rather than adapters
List the appliances normally used together at each location. A desk may need a computer, monitor and task light, while the printer can sit elsewhere. Include plug sizes and power supplies that obstruct adjacent sockets. Do not assume adding more socket faces increases the available circuit capacity. Tell the electrician about high-demand equipment so supply and protection are assessed alongside the proposed positions.
Think about access and future changes
Decide whether outlets should remain visible and reachable after cabinets are fitted. Explain future furniture changes, accessibility needs and whether USB charging is genuinely useful. Integrated charging hardware may have a different replacement life from the wall fitting. For kitchens, bathrooms and outdoor areas, leave permitted locations and equipment suitability to the electrician rather than copying a photograph or selecting positions from appearance alone.
Coordinate the work sequence
Share cabinetry drawings before manufacture and identify who confirms final dimensions. Existing wiring routes, wall construction and access can change the installation scope. Do not drill exploratory holes or remove plates to help with quoting. Where wall materials are unknown, mention that before work. Ask whether chasing, patching, painting and furniture movement are included, and whether a planned power interruption affects working from home.
Approve a location schedule
Walk through the proposed positions with the electrician using the actual furniture plan. Check which outlets are new, retained or relocated and how circuits will be assessed. Request a written scope and agree how changes are authorised before walls are closed. At handover, check practical access to the completed outlets and keep the installation paperwork with your room plan.
For a property-specific discussion, contact our power point installation team with the details you have gathered.