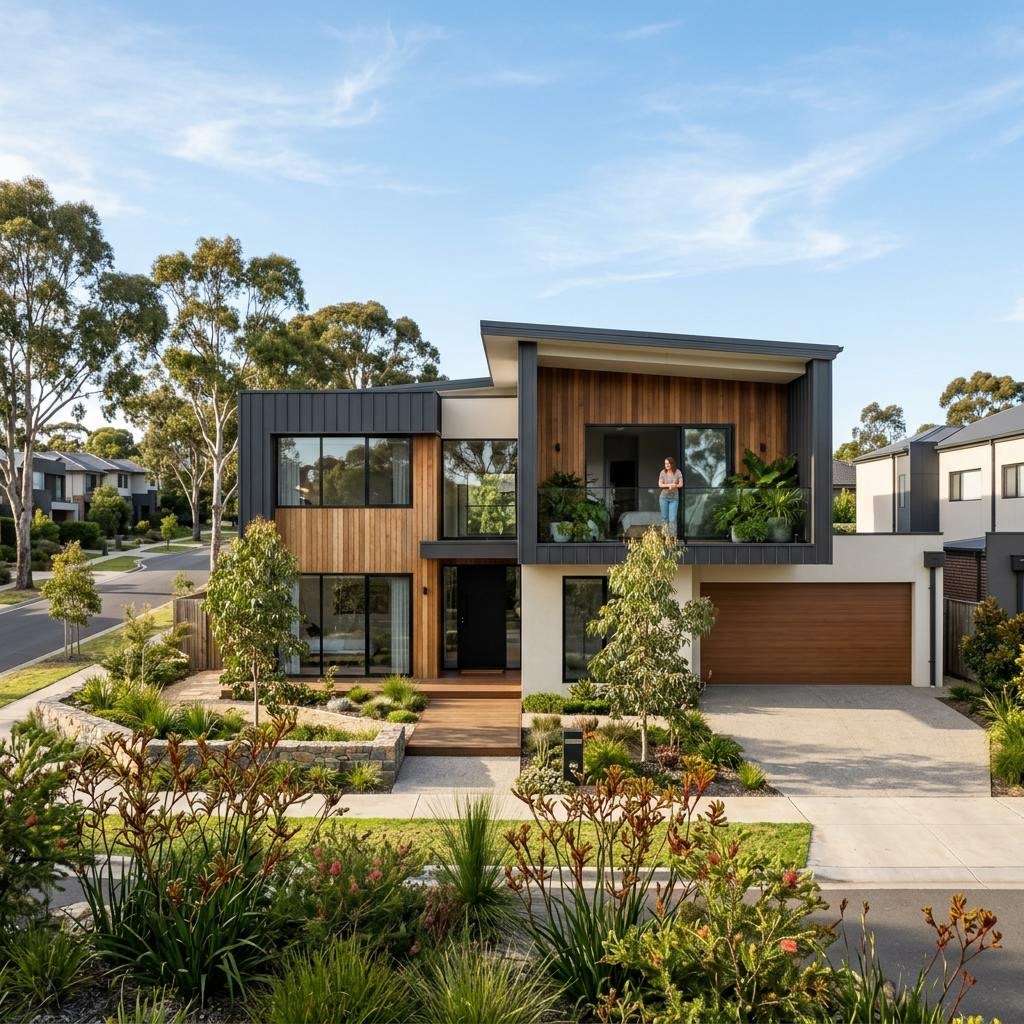
Write a garden design brief using daily activities, sun, access and maintenance needs. Set priorities and stages before choosing individual landscape features.
A garden-design brief should explain how you want to live outdoors, not simply collect attractive features. A dining space, lawn, planting and storage compete for room and access. Start with the activities that matter most and the site conditions you can observe safely. A clear brief helps the landscaper develop options without assuming every inspiration image can be reproduced on the property.
Rank the uses
List outdoor meals, play, pets, drying clothes, quiet seating and maintenance access. Mark essentials separately from optional features. Consider who uses the garden and whether needs may change. A small courtyard may work better with one flexible area than several tightly packed features. Explain what does not work in the current layout rather than specifying a solution before the site has been assessed.
Observe sun, shade and movement
Record which areas receive sun at different times and where people already walk. Include views from inside the home, privacy concerns and wind exposure. YourHome’s passive-cooling guidance shows that landscaping can affect shade and comfort, but it does not prescribe a planting design for your site. Do not remove trees or alter ground levels to test a concept. Share existing observations and let the designer investigate further where needed.
Describe maintenance honestly
Say how much gardening you want to do and which tasks you prefer to outsource. Plant growth, access and seasonal care should be part of the design conversation. “Low maintenance” is not the same as no maintenance. Ask what routine the proposed materials and planting require. Avoid assuming irrigation, paving or artificial turf removes every upkeep task; each needs its own practical assessment and operating plan.
Identify site constraints
Provide plans and records of drainage, services, boundaries and existing structures where available. Mention pooling water, retaining walls and uncertain tree ownership without digging or pruning to investigate. Permissions depend on the property and scope, so check relevant council and planning requirements. Electrical lighting, structural work and other specialist tasks need appropriate trades. A landscaping sketch is not approval to alter shared property or redirect water towards a neighbour.
Agree priorities and stages
Ask for a plan showing what is included now, what could follow and how early work avoids obstructing later stages. Clarify access, protection of retained areas and ongoing responsibilities. Request product and planting information at handover rather than relying on a visual concept alone. A useful garden brief supports a design suited to the household and site without inventing a guaranteed property-value increase or universal installation cost.
For a property-specific discussion, contact our garden design & landscaping team with the details you have gathered.